Attic ventilation in Massachusetts gets quoted wrong more often than any other number on a roofing estimate. You’ll hear you need 1 square foot of vent area for every 300 square feet of attic floor. The state residential code is built on the 2021 International Residential Code, and IRC R806.2 puts the minimum at 1/150. The 1/300 figure is an exception, and your house has to qualify for it.
Winter decides whether your ventilation works up here. Warm indoor air leaks into a cold attic, hits sheathing below freezing, and turns to frost. It thaws, soaks the deck, and nobody sees a drop of water inside the house. Then the old roof comes off and the plywood comes off with it.
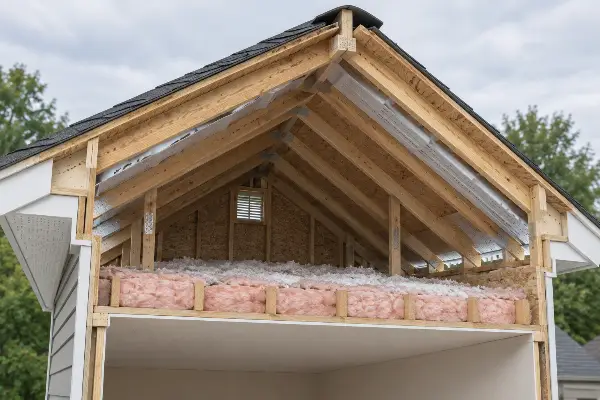
What Is Attic Ventilation?
Attic ventilation is a continuous path that pulls outdoor air in low at the soffits and pushes warm, moist air out high at the ridge. It has 2 halves, intake and exhaust. Massachusetts code measures it as net free ventilating area, the real open area air passes through, not the number of vents on the roof.
That last part is where most homeowners get misled. A roof can have 8 vents on it and still be starved.
How Much Attic Ventilation Does Massachusetts Require in 2026?
The minimum is 1 square foot of net free ventilating area for every 150 square feet of vented attic space. The code text is short: “The minimum net free ventilating area shall be 1/150 of the area of the vented space.”
You can drop to 1/300 only if one of 2 conditions is met:
- You’re in Climate Zone 6, 7 or 8 and there’s a Class I or II vapor retarder on the warm-in-winter side of the ceiling. Most of eastern Massachusetts sits in Zone 5, so this path is closed for a lot of homes here.
- At least 40 to 50% of the required ventilating area comes from upper vents placed not more than 3 feet below the ridge, with the rest at the eaves or cornice.
Read condition 2 again, because it’s the one people garble. The code puts 40 to 50% up high, which leaves 50 to 60% at the soffits. It does not say “50% soffit minimum,” and it is not a description of balance in general. It’s a placement rule.
Here’s the math for common attic sizes. Net free ventilating area, in square inches, because that’s how vents are rated:
| Attic floor area | Required at 1/150 | Required at 1/300 | Upper vents at 1/300 (40 to 50%) |
|---|---|---|---|
| 800 sq ft | 768 sq in | 384 sq in | 154 to 192 sq in |
| 1,000 sq ft | 960 sq in | 480 sq in | 192 to 240 sq in |
| 1,200 sq ft | 1,152 sq in | 576 sq in | 230 to 288 sq in |
| 1,500 sq ft | 1,440 sq in | 720 sq in | 288 to 360 sq in |
| 2,000 sq ft | 1,920 sq in | 960 sq in | 384 to 480 sq in |
| 2,500 sq ft | 2,400 sq in | 1,200 sq in | 480 to 600 sq in |
Two more code items that get skipped. R806.1 sets vent openings between 1/16 inch and 1/4 inch, with corrosion-resistant screening on anything larger, and requires them to open directly to outside air. R806.3 requires at least a 1-inch space between insulation and the roof sheathing. The Department of Energy’s Building America program goes further and recommends 2 inches of clearance between the top of the insulation and the deck, which is worth knowing before somebody blows cellulose into your eaves.
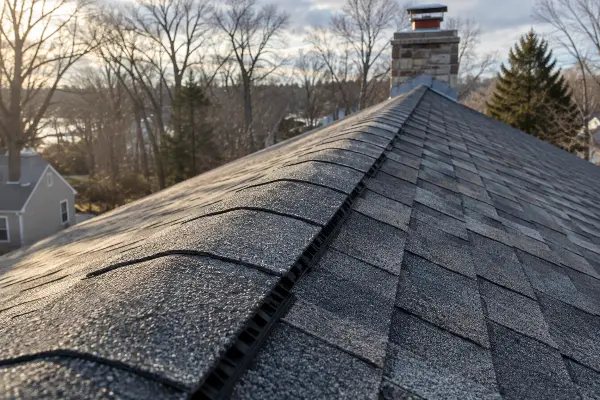
Why Most Massachusetts Attics Do Not Qualify for 1/300
If nobody measured your upper and lower vent split, you have not qualified for the exception, and 1/150 applies. That’s the whole argument.
A contractor who quotes 1/300 without checking where the vent area actually sits is guessing, and the guess runs in the direction that makes the job smaller. Cutting less ridge and skipping soffit work is easier than doing the arithmetic and finding out the house needs twice the area. It’s worth working through the questions worth asking a roofer before you sign anything, and ventilation belongs on that list.
Steep roofs need more, too. Building America recommends multiplying net free area by 1.2 for pitches from 7:12 to 10:12, and by 1.3 for 11:12 and above. Plenty of older Massachusetts Colonials and capes sit in that range.
Net Free Vent Area Is the Number That Matters
Net free vent area is what’s left after screens, baffles and louvers eat into the raw opening. A vent stamped as 128 square inches of gross opening might deliver well under half that once the mesh is accounted for.
So counting vents on a roof tells you close to nothing. Two houses with 6 vents each can be 300 square inches apart in real capacity. Every legitimate vent product publishes a net free area rating per unit or per linear foot. If the estimate in your hand doesn’t reference those numbers, nobody did the math.
Does Poor Ventilation Void Your Shingle Warranty?
No, and this is the single most repeated piece of bad information in roofing content. GAF’s technical bulletin TAB-R-120, dated 02/01/2021, states it plainly: “GAF’s Shingle & Accessory Limited Warranty that covers manufacturing defects will remain in effect regardless of the ventilation used.”
The real exclusion is narrower, and it still matters: “any damage to the roofing system or the structure that is caused by inadequate ventilation is not covered by the Warranty.”
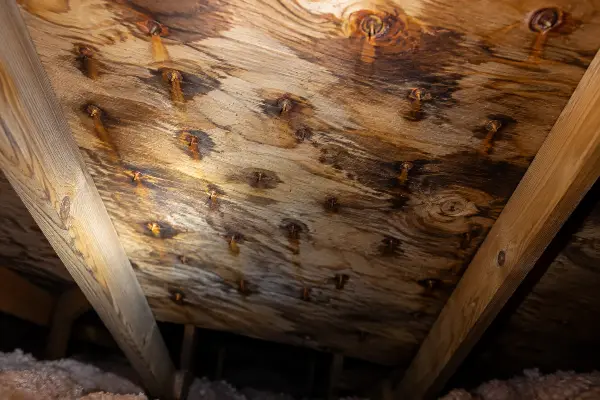
Read those two sentences together and the picture changes. A manufacturing defect stays covered whatever your attic looks like. What you lose is coverage for the damage the bad attic caused, which in practice is the rot, the curling, the rusted fasteners and the soaked deck. That’s the expensive part. The warranty isn’t gone. The part of the claim you actually need is.
Same bulletin, one more thing worth quoting: GAF tells contractors “DO NOT use multiple vent systems” alongside continuous soffit and ridge venting, and warns that mixing them “could result in reverse airflow that could result in water leakage into the attic.” Power fans, roof louvers and static exhaust vents are supposed to come off or be disconnected. If you have a ridge vent and 3 box vents and a gable vent, somebody stacked systems that fight each other.
Why Massachusetts Attics Fail in Winter
Heat is the southern problem. Moisture is ours. In a New England winter the underside of your roof deck runs below the dew point of the air sitting against it, and any warm indoor air that leaks up there gives up its moisture as frost on the sheathing and the framing.
Building America’s cold-weather condensation guidance is direct about the mechanism: cold surfaces, air leakage through holes in the ceiling air barrier, and high indoor humidity. It recommends holding indoor relative humidity between 30% and 50% through the heating season, and it makes a point most roofing pages miss. Ventilation on its own doesn’t solve condensation. It works when it’s paired with a sealed ceiling plane and controlled humidity.
The same chain produces ice dams. Building America’s ice dam guidance puts the order bluntly: “The most important step is to seal all of the air leaks from the conditioned space into the attic space to keep warm air from entering the attic.” Air seal, then insulate, then ventilate. A contractor who sells you more vents before anyone has looked at your ceiling plane has the order backwards. We went deeper on that in our guide to what actually stops ice dams.
6 Ventilation Problems You Can’t See From the Driveway
Every one of these looks fine from the ground. Most of them look fine from the roof too.
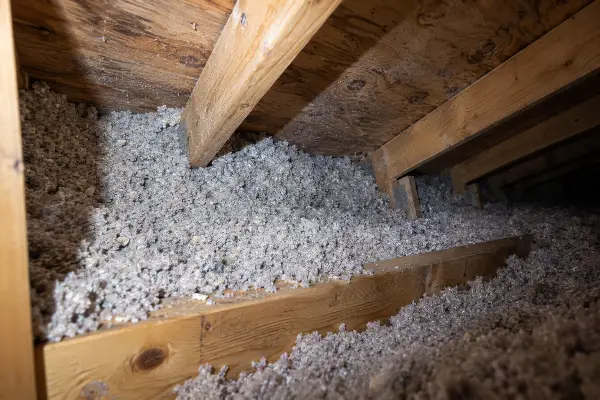
Soffit vents blocked by insulation
The vent is there. The airflow isn’t. Somebody added attic insulation and pushed it straight into the eaves. From outside, the soffit reads as open.
Missing or crushed baffles
Baffles hold the channel open from the soffit into the attic and keep insulation out of it. Without them the intake closes up within a season or two.
Exhaust oversized against the intake
When exhaust capacity exceeds intake, the vents still pull. They just pull from the easiest opening available, which is often the house itself, dragging conditioned air and indoor humidity up into the attic.
Mixed vent systems short-circuiting
Ridge plus gable is the classic. Air takes the short path from the gable to the ridge and never travels the lower deck where it’s needed.
A ridge slot cut wrong
A ridge vent is only as good as the slot underneath it. Cut too narrow, cut unevenly, or capped incorrectly, and the product’s rated net free area is fiction.
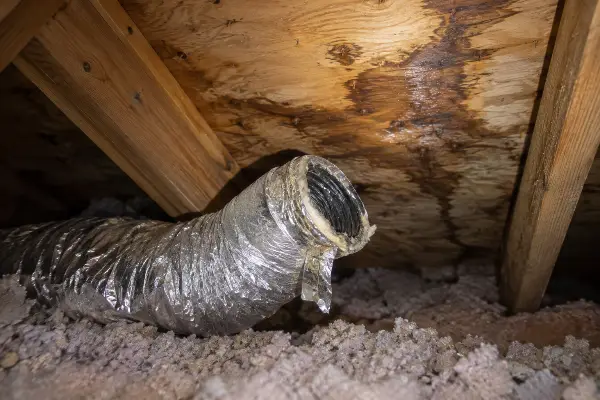
Bath and Kitchen Fans Dumping Into the Attic
A bathroom fan terminating under the roof instead of outside puts warm, wet air directly against cold sheathing every single day. It’s one of the simplest fixes on this list and one of the most common findings.
Across the roofs we replace, the problem usually isn’t just the shingle. A lot of it traces back to flashing, ventilation, bad previous installs, pipe boots, valleys and rotted decking. From the ground a roof can look fine. Once you’re on it and in the attic, you see lifted shingles, granule loss, soft wood, nail pops and water damage the homeowner never knew about. Our breakdown of what a roofer looks for walks through the rest.
Which Vent Setup Fits Your Roof?
Continuous soffit intake paired with a continuous ridge vent fits most Massachusetts homes, because it’s the only arrangement that naturally satisfies the code’s 40 to 50% upper placement rule. Where it breaks down depends on the roof.
| Roof or attic type | What gets in the way | What usually works |
|---|---|---|
| Simple gable roof | Nothing structural | Continuous soffit intake with a continuous ridge vent |
| Hip roof | Short ridge means limited exhaust capacity | Continuous soffit intake plus additional high vents to make up the net free area |
| Cape or 1.5-story | Ceiling plane meets the deck at the knee walls, squeezing the channel | Baffles at every rafter bay, with the 1-inch code clearance held the full run |
| Dormers and additions | Pockets the main airflow path never reaches | Dedicated intake and exhaust for each isolated section |
| Older home with gable vents only | Gables short-circuit a new ridge vent | Close or remove the gables once soffit and ridge venting is in |
| Spray-foamed or conditioned attic | Designed as an unvented assembly | Leave it unvented, handle moisture through air sealing and insulation |
| Any roof with a powered attic fan | Fan depressurizes the attic and pulls humid indoor air up | Fix intake first, then reassess whether the fan belongs at all |
That last row is the one I’d push back on hardest for this climate. A fan without adequate intake pulls conditioned, humid air out of the house, which in a Massachusetts winter is the exact thing you’re trying to stop.
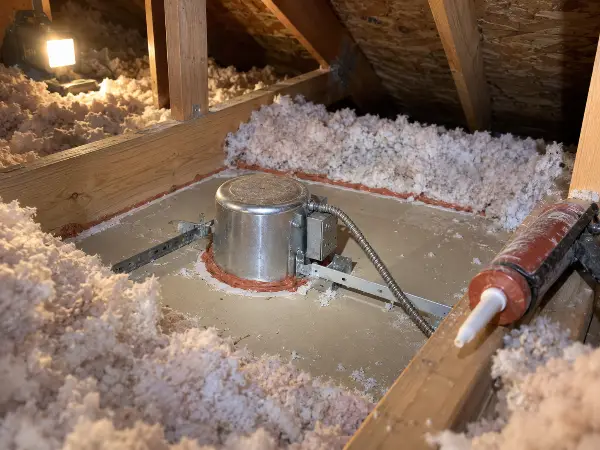
What to Fix First, and What Mass Save Covers
Air sealing first, then insulation, then ventilation. That’s the DOE ordering, and it’s the sequence that stops moisture at the source instead of trying to vent it away after the fact.
Sealing the ceiling plane means closing the gaps around recessed lights, the attic hatch, plumbing penetrations, duct chases and top plates. Restoring blocked soffit intake and installing proper baffles usually does the most after that, because intake is what makes every other component work.
Massachusetts homeowners have an advantage here that homeowners in most states don’t. Mass Save covers 75 to 100% of approved insulation and air sealing improvements. The air sealing that stops attic condensation is largely the same work that qualifies.
Ventilation work belongs with a roof replacement when the roof is close to done anyway. The ridge slot, the vent product and the intake all get handled while the deck is open, so nobody pays twice for access. Our comparison of overlay versus tear-off covers why that matters, the signs a roof is finished piece helps with the timing call, and ventilation is built into every new roof installation we scope.
How to Check Your Own Attic in 20 Minutes
Grab a flashlight and go up on a cold morning. You’re looking for 6 things.
- Frost or water staining on the underside of the sheathing.
- Rust on the nail points coming through the deck.
- Damp, matted or darkened insulation.
- Whether you can see daylight at the eaves when you look toward the soffits from inside.
- Whether baffles exist between the rafters at the eaves.
- Where your bathroom fan duct actually ends.
Any 1 of those is worth a call. Frost plus rusted nail points is a moisture problem that’s been running for years.
Then go outside and count what’s on the roof. Ridge vent, box vents, gable vents, turbines. If you find more than 1 type of exhaust, you likely have systems competing. Our Massachusetts roof inspection checklist covers the rest of what a real look includes, and seasonal maintenance covers keeping vents clear once they’re working.
Get Your Attic Looked at Before Winter
Attic ventilation in Massachusetts is a measurement problem, not an opinion. Somebody has to get in the attic, find the intake, find the exhaust, and do the arithmetic against 1/150. That’s the part most estimates skip.
Powersol Roofing works on homes across Massachusetts, and every inspection starts in the attic, not on the roof. You get photos of what we find, an explanation in plain words, and a written scope instead of just a number. If the fix is clearing soffits and adding baffles, we’ll tell you that. If it needs a full system, we’ll show you why.
Book a roof inspection or get in touch and we’ll start with a flashlight and a tape measure.
FAQs
How much attic ventilation does Massachusetts require?
The minimum is 1 square foot of net free ventilating area per 150 square feet of vented attic space, under IRC R806.2, which the Massachusetts residential code adopts from the 2021 IRC. A 1,500 square foot attic needs 1,440 square inches at that ratio. The 1/300 ratio is an exception, not the default, and it requires either a vapor retarder in Climate Zones 6 through 8 or 40 to 50% of the vent area placed within 3 feet of the ridge.
Does poor attic ventilation void my shingle warranty?
No. GAF’s bulletin TAB-R-120 states the limited warranty covering manufacturing defects will remain in effect regardless of the ventilation used. What is excluded is damage caused by inadequate ventilation, which covers most of what actually goes wrong: rot, curling, rusted fasteners and deck deterioration.
Do I need soffit vents if I already have a ridge vent?
Yes. A ridge vent with no intake pulls air from wherever it can find it, usually the living space below, which drags household humidity into the attic. Code condition 2 assumes 50 to 60% of the ventilating area sits at the eaves. Without that, the ridge vent is doing the opposite of its job.
Should I close my gable vents if I have a ridge vent?
Usually. GAF instructs contractors not to run multiple vent systems with continuous soffit and ridge venting, warning that mixing could result in reverse airflow that could result in water leakage into the attic. Open gables let air short-circuit from the gable to the ridge instead of traveling the lower roof deck.
Why is there frost on the underside of my roof deck?
Warm, humid indoor air is leaking into the attic and condensing on sheathing that sits below the dew point. The Department of Energy’s Building America program names 3 conditions behind it: cold surfaces, air leakage through the ceiling plane, and high indoor humidity. Holding indoor relative humidity between 30% and 50% through the heating season is part of the fix, and sealing the ceiling matters more than adding vents.
Will better attic ventilation stop ice dams on its own?
No. The Department of Energy’s Building America program is explicit that air sealing the ceiling plane comes first: the most important step is to seal all of the air leaks from the conditioned space into the attic space. Ventilation is the third step, after air sealing and insulation, and it doesn’t compensate for a leaky ceiling.
Does spray foam change attic ventilation requirements?
Yes. A spray-foamed attic is generally designed as an unvented, conditioned assembly that relies on air sealing and insulation instead of airflow. Adding vents to one creates moisture problems. If your attic is foamed, any ventilation decision has to match that assembly type.