Ice and water shield is a self-adhering rubberized asphalt membrane that goes on the bare roof deck before the shingles, at the eaves, in the valleys, and around anything that pokes through the roof. It seals around the nails driven through it. Ordinary underlayment does not. Massachusetts requires it on every house, not just the cold towns: Table R301.2(1) in the state residential code amendments answers YES on ice barrier underlayment statewide, with no regional exception.
Most homeowners ask the wrong question about it. Not whether the roof has it, but how far up the deck it runs. On a typical Massachusetts house with a real overhang, one 36 inch course does not reach the line the code sets. That gap is where the leak shows up in February, and once the shingles are on you cannot see it.
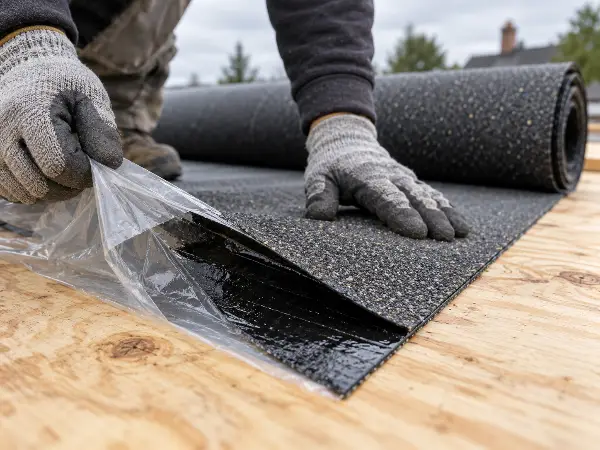
What Is Ice and Water Shield?
Ice and water shield is a self-adhering waterproof membrane made of rubberized asphalt. Roofers apply it to the bare roof deck at eaves, valleys, and penetrations before the underlayment and shingles go on. It bonds to the deck and seals around fastener punctures, so water backing up under the shingles from an ice dam cannot reach the wood.
You will hear it called a leak barrier or an ice barrier depending on who is talking. The building code calls it an ice barrier. Manufacturers give it product names. Same category, different label on the wrapper.
The sticky part matters more than the waterproof part. Felt and synthetic underlayment both shed water that runs downhill, and both get punched full of holes by the nails that hold the shingles down. Water running downhill never finds those holes. Water shoved sideways and uphill by an ice dam finds every one of them.
Ice and Water Shield vs Synthetic Underlayment and Felt
These are not competing products. They do different jobs on the same roof, and a good roof uses both.
| Attribute | 15-lb or 30-lb felt | Synthetic underlayment | Ice and water shield (GAF WeatherWatch) |
|---|---|---|---|
| How it handles water | Sheds water running downhill | Sheds water running downhill | Waterproof, max 0.1 perms per ASTM E96 |
| How it attaches | Nailed or stapled | Capped nails | Self-adheres, no fasteners needed |
| Seals around nails driven through it | No | No | Yes |
| Where it belongs on the roof | Field of the deck | Field of the deck | Eaves, valleys, penetrations |
Synthetic is a real upgrade over felt for covering the field of the deck. It is lighter, it holds up to foot traffic, and it does not wrinkle when it gets damp. What it cannot do is seal itself around a shingle nail, and that is the whole reason ice and water shield exists.
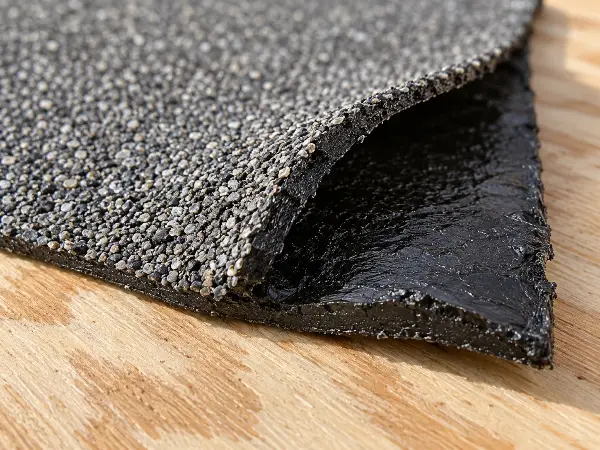
The Spec Sheet Numbers Most Homeowners Never See
Four numbers off the GAF WeatherWatch data sheet tell you more about this product than any sales pitch. This is the membrane we install on a roof replacement, so these are the numbers I work to.
0.1 perms, maximum. That is the moisture vapor permeance under ASTM E96. For comparison, a material has to sit at 1.0 perms or below to count as a vapor retarder at all. WeatherWatch is 10 times tighter than that threshold. It does not breathe, and that single fact drives the whole full-deck argument below.
40 mils minimum thickness under ASTM D5147, and the product meets or exceeds ASTM D1970, which is the standard your building inspector is looking for.
60 days maximum exposure. GAF allows the membrane to sit uncovered “up to 60 days, if necessary” before the shingles go on. If a job stalls past that, the exposed membrane is a problem, not a temporary condition.
200 square feet per roll, at 36 inches wide by 66.7 feet long. There is also a 150 square foot roll at 36 by 50. Hold onto the 36 inch width. It decides the math in the coverage section.
Should You Cover the Whole Roof With Ice and Water Shield?
No, not on a standard steep-slope asphalt roof, and the manufacturer says so in writing. Most articles argue this one on opinion. GAF settles it.
GAF’s own bulletin on full-deck coverage states that its leak barriers are vapor retarders, that they “prevent the migration of moisture-laden air that reaches the attic and closed ceiling,” and that “full deck coverage with Leak Barriers may result in moisture-related problems with the roof deck and the structural roof support in the attic.” GAF permits it only where a design professional has addressed moisture entrapment, and it lists deck movement, shingle splitting, mold, and structural rot among the failure modes.
Read that again in plain terms. Your own shingle manufacturer says wrapping the deck in this stuff can rot the deck. The moisture that used to escape upward through a permeable underlayment now has nowhere to go, and it condenses on the underside of the sheathing instead.
There are houses where full coverage is the right call. Very low slopes. A dead-flat porch roof tying into a main roof. A house with a documented, engineered ventilation plan. For a normal Massachusetts colonial with soffit and ridge vents, the answer is targeted coverage at the eaves, valleys, and penetrations, with synthetic over the rest of the field.
And if your attic ventilation is not right, no membrane fixes that. The membrane manages water after the dam has already formed. Attic air sealing, insulation, and balanced intake and exhaust are what stop the dam. We walk through that order of operations in our guide to what actually stops ice dams in Massachusetts.
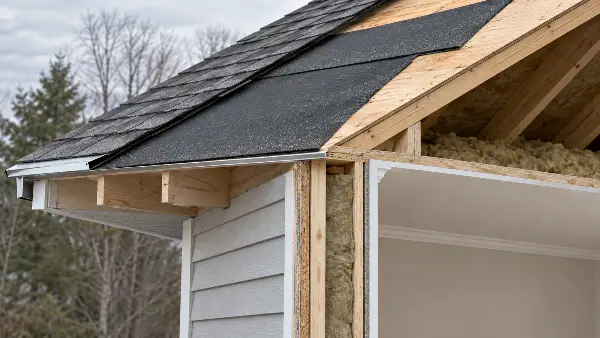
How Far up the Roof Does It Have to Go?
From the eave edge to a point at least 24 inches inside the exterior wall line, and at least 36 inches measured along the slope on roofs pitched 8:12 or steeper. Those are the numbers in IRC R905.1.2, and the Massachusetts ice barrier FAQ published by the state confirms both. The barrier also has to bond to the bare deck, which is why it cannot be part of a roof overlay. GAF’s installation instructions say the same thing in blunter language: install up the roof to a point at least 24 inches past the interior warm inside wall.
Almost nobody explains the next part. The code measures from inside your wall, not from the edge of your roof. Your overhang and your wall thickness both eat into the coverage before the 24 inches even starts counting.
Run the numbers on a common Massachusetts house. Say a 16 inch overhang and a 6:12 pitch. Slope factor at 6:12 is 1.118, so that 16 inch overhang is about 17.9 inches of travel up the roof surface. A 2×4 exterior wall with sheathing and siding runs roughly 6 inches thick, another 6.7 inches along the slope. Then the code’s 24 inches inside that wall becomes about 26.8 inches on the slope.
Add them up: 17.9 plus 6.7 plus 26.8 comes to roughly 51 inches. A single 36 inch course covers 36 inches. You are 15 inches short of legal, and short by more than that of useful. Two courses with a 6 inch side lap give you 66 inches and clear it comfortably.
Work the same math on a 12 inch overhang and a shallow 4:12 pitch and you still land near 44 inches. One course only works on a house with almost no overhang at all. If your roofer quoted one row at the eaves on a house with a 16 inch overhang, the quote is short a row.
Measure it yourself if you want to check. Find the inside face of your exterior wall, mark that spot on the roof above, add 24 inches up the slope, and see whether the membrane reaches. On a re-roof we do this before the first roll comes off the truck, because adding a course costs a fraction of what a February ceiling repair costs.
Valleys, Penetrations, and the Low-Slope Mix-up
Eaves are where the code focuses, but they are not the only place the membrane earns its money. Valleys collect the runoff from two roof planes into one channel, so we line the valley before any metal or shingle goes over it. Around chimneys, plumbing vents, and skylights the membrane goes under the flashing, where its self-sealing grip on fasteners does the work. Reused pipe boots are one of the most common leak sources we find at tear-off, which is why pipe boots get their own guide.
Now the correction. You will read all over the internet that code requires full ice and water shield coverage on any section below 4:12. It does not. IRC R905.2.2 sets 2:12 as the minimum slope for asphalt shingles at all, and from 2:12 up to 4:12 it calls for continuous double underlayment. Two layers of felt satisfy that requirement. A self-adhering membrane is a common and defensible upgrade on a low-slope section, and I recommend it, but it is a choice, not a code mandate. The same 2:12 and 4:12 thresholds decide what you can patch yourself. Porch roofs, shed dormers, and additions are where this comes up most on Massachusetts houses. A roof at or below 2:12 is a different flat roofing system altogether.
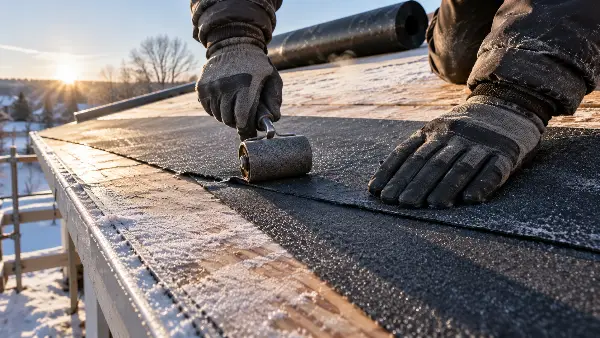
Cold Weather Installation, the Massachusetts Problem
Massachusetts roofs go on in November, and the membrane has a temperature floor. GAF’s installation instructions call for application between 45°F and 120°F. Below that, the adhesive does not grab, and a sheet that does not grab slides, wrinkles, or opens at the laps.
GAF publishes a separate cool weather installation bulletin for exactly this, and it is worth knowing what it requires, because it is the difference between a cold-weather install that holds and one that fails quietly. When air temperature drops below 40°F, the bulletin says the membrane itself must be at least 45°F at the moment it goes down. Rolls have to be stored overnight at a minimum of 55°F and pulled from heated storage only as needed. Sheets get pre-cut into 10 to 20 foot lengths instead of run full length. Every sheet gets back-nailed every 18 inches along the top selvage so it cannot slide. Laps get hand-rolled. And if it is not sticking, the bulletin says to stop.
Ask any roofer bidding a December job how they keep the material above 55°F overnight. The answer tells you whether they have read the bulletin. This is one of the questions worth asking before you sign.
What Does Ice and Water Shield Cost in 2026?
Less than most homeowners expect as a material, and more than any per-square-foot figure can honestly tell you as an install. A roll covers 200 square feet. A typical eave run takes a handful of rolls. On a roof replacement invoice, the membrane is one of the smaller lines.
The published per-square-foot estimates for installed leak barrier disagree with each other by a wide margin, and the reason is structural rather than regional. Each estimator loads a different share of crew time onto one component. On a real job the membrane goes down during the same few hours the crew is already on the deck doing tear-off and drip edge. Pricing it as a standalone item invents a cost structure that does not exist on site.
What actually moves the number on your roof is size, pitch, how many layers come off, how much decking is rotted underneath, chimney and skylight flashing work, ventilation, and how hard the house is to get around. I do not publish a flat price for the barrier, because two houses with the same square footage can land thousands apart once the old shingles come off. You get a written scope with the leak barrier called out as its own line, so you can compare two bids on what is included rather than on the bottom number. Our roof replacement prep guide covers what else belongs in that scope.
What Goes Wrong at Install
Four failures account for most of what we find when the old roof comes off.
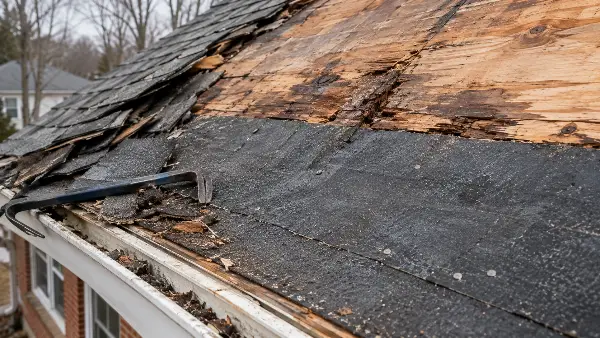
The membrane stops short of the wall line. The most common one, and the reason the math above exists. The homeowner paid for ice and water shield and still got a leak, because the water backed up past where the coverage ended.
The deck was dirty or damp. The adhesive needs a clean, dry deck. GAF’s cool weather bulletin is explicit that there must be no ice, frost, dew, moisture, dust, or dirt present. Sawdust from decking repairs counts.
Skinny laps. GAF calls for 6 inch side laps and 6 inch end laps. A crew racing the weather shaves those, and a lap is exactly where water tests the seal.
It went down too cold. Covered above. This one hides for a year and then opens up.
All four are invisible from the ground and most are invisible from inside the attic. The only time anyone sees them is during a tear-off, when it is too late to change the bid. That is the argument for getting the barrier specified in inches in your written scope before the crew shows up, rather than hoping the last roofer got it right.
Getting It Right on Your Roof
Ice and water shield is a commodity. What it costs to buy is not the variable. Where it goes, how far it runs, how cold it was when it went down, and whether the laps held: those are the variables, and every one of them is invisible the day after the shingles cover it.
Powersol installs the full GAF system on Massachusetts homes, WeatherWatch at the eaves and valleys, and we measure the coverage from the inside wall rather than from the roof edge. If you want to know what is on your roof now, book a roof inspection and we will photograph what we find and tell you whether it meets the code line, including when the answer is that your roof is fine and you do not need us yet.
FAQs
Is ice and water shield required by code in Massachusetts?
Yes, statewide. Table R301.2(1) of the Massachusetts Residential Code answers YES on ice barrier underlayment for the entire state with no regional exception. The requirement comes from IRC R905.1.2, and the current code is the 10th edition, based on the 2021 IRC, which took effect 11 October 2024 and became the only code in force on 30 June 2025.
How far up the roof does ice and water shield have to go?
From the eave edge to a point at least 24 inches inside the exterior wall line, plus at least 36 inches measured along the slope on roofs pitched 8:12 or steeper. On a house with a 16 inch overhang and a 6:12 pitch, that works out to roughly 51 inches of travel up the roof, which a single 36 inch course cannot cover.
Can you put ice and water shield on the entire roof?
You can, but GAF’s own full-deck bulletin warns that its leak barriers are vapor retarders and that full-deck coverage may result in moisture-related problems with the roof deck and the structural roof support in the attic. GAF permits it only where a design professional has addressed moisture entrapment. On a standard steep-slope asphalt roof with normal attic ventilation, targeted coverage plus synthetic underlayment over the field is the safer build.
What temperature does ice and water shield need to be installed at?
GAF specifies 45°F to 120°F. Below 40°F air temperature, GAF’s cool weather bulletin requires the membrane itself to be at least 45°F at application, rolls stored overnight at a minimum of 55°F, sheets pre-cut to 10 to 20 feet, and back-nailing every 18 inches along the top selvage to stop slippage.
How long can ice and water shield stay exposed before shingles go on?
GAF’s data sheet allows up to 60 days of exposure if necessary. Past that, the membrane has been weathering without its cover and should be assessed rather than shingled over on schedule.
How do I tell whether my roof already has it?
You cannot see it once the shingles are on. A roofer can check at a rake edge, at a valley, or by lifting a shingle course at the eave, and an attic inspection during a thaw will show you where water is getting past. If the house was re-roofed before ice barrier enforcement tightened, assume nothing and have it looked at.